Structure Tube
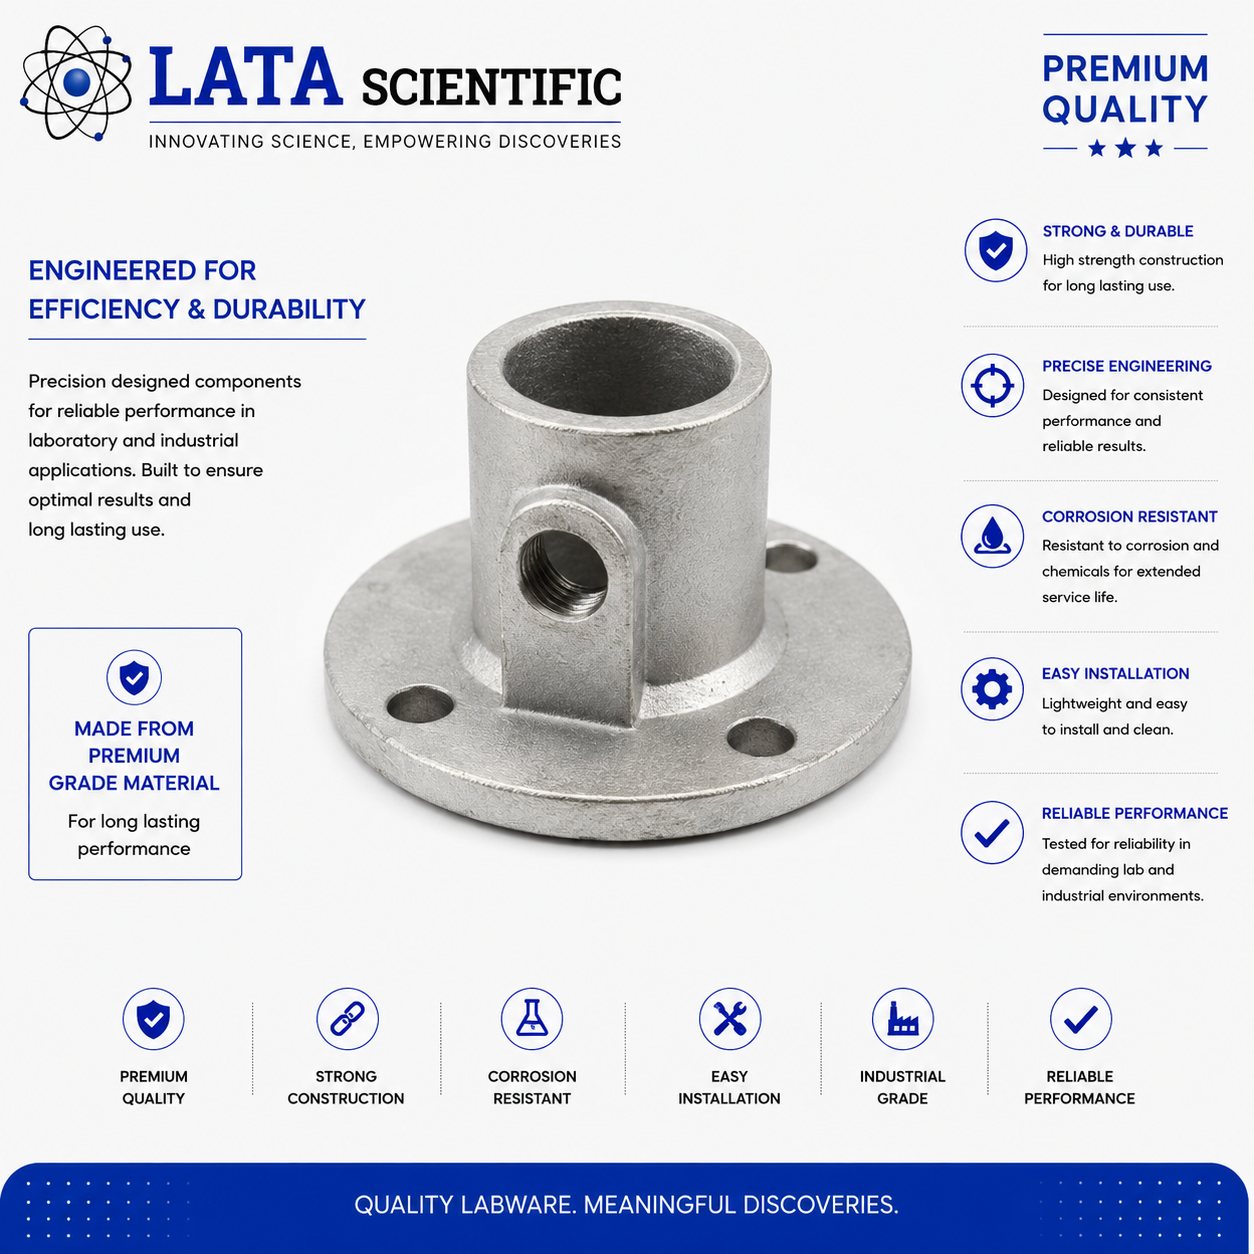
LSBS series, 25 to 50 NB
Cast iron base for the foot of a vertical structure tube — drilled for four foundation bolts and designed to be grouted into a concrete block.
| Product type | Structure base for vertical tubes |
|---|---|
| Material | Cast iron |
| Suits tube size | 25 to 50 NB |
| Fixing | Bolted to foundation and grouted into a concrete block |
| Finish | For use with “B” class galvanised structure tube |
| Catalogue reference | LSBS series |
| Foundation drilling | 4 × 14 mm |
Product overview
The base is to be used with vertical tubes. Holes are provided for foundation, so the base can be bolted down and grouted into the floor.
This is the fixed point of the whole structure. The catalogue's grouting instructions are specific: fit the four foundation bolts so the base stands 150 mm clear of the bolt heads, prepare a rough surface for proper bonding, and cast a concrete block roughly 200 × 200 mm up to the underside of the base.
Prepare a separate block for each base rather than one big common block for all bases — separate blocks let each leg settle and move independently instead of transmitting load through a shared slab.
Features
Benefits
Applications & industries
Technical data
Figures below are for this product only — every item in the range carries its own dimension table.
| Product type | Structure base for vertical tubes |
|---|---|
| Material | Cast iron |
| Suits tube size | 25 to 50 NB |
| Fixing | Bolted to foundation and grouted into a concrete block |
| Finish | For use with “B” class galvanised structure tube |
| Catalogue reference | LSBS series |
| Foundation drilling | 4 × 14 mm |
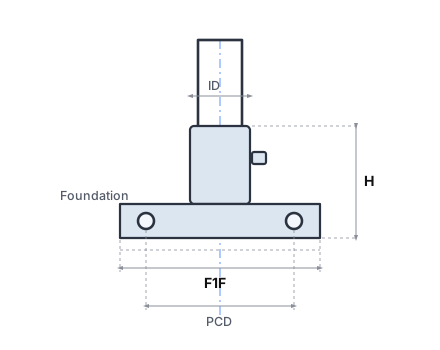
| Cat. Ref. | NB | F1F | ID | H | PCD |
|---|---|---|---|---|---|
| LSBS25 | 25 | 150 | 75 | 110 | 4 × 14 |
| LSBS30 | 30 | 150 | 75 | 110 | 4 × 14 |
| LSBS40 | 40 | 150 | 75 | 110 | 4 × 14 |
| LSBS50 | 50 | 175 | 75 | 125 | 4 × 14 |
All dimensions in mm, transcribed exactly from the catalogue page. The PCD column gives the foundation hole pattern as number of holes × hole diameter.
FAQ
Fit four foundation bolts with two nuts each so the base sits 150 mm above the bolt heads, stand the assembly on a roughened floor for bonding, then cast a concrete block about 200 × 200 mm up to the underside of the base.
The catalogue says not to. Prepare a separate block for each base instead of one big common block for all bases.
4 × 14 mm on every size in the range, 25 through 50 NB.
Enquiry
Send the bore, the media, the temperature and pressure, and the flange standard you work to. Drawings and custom sizes welcome.
Send your requirement — media, temperature, pressure, dimensions — and we'll recommend the right product or fabricate it.
Talk to an engineer